
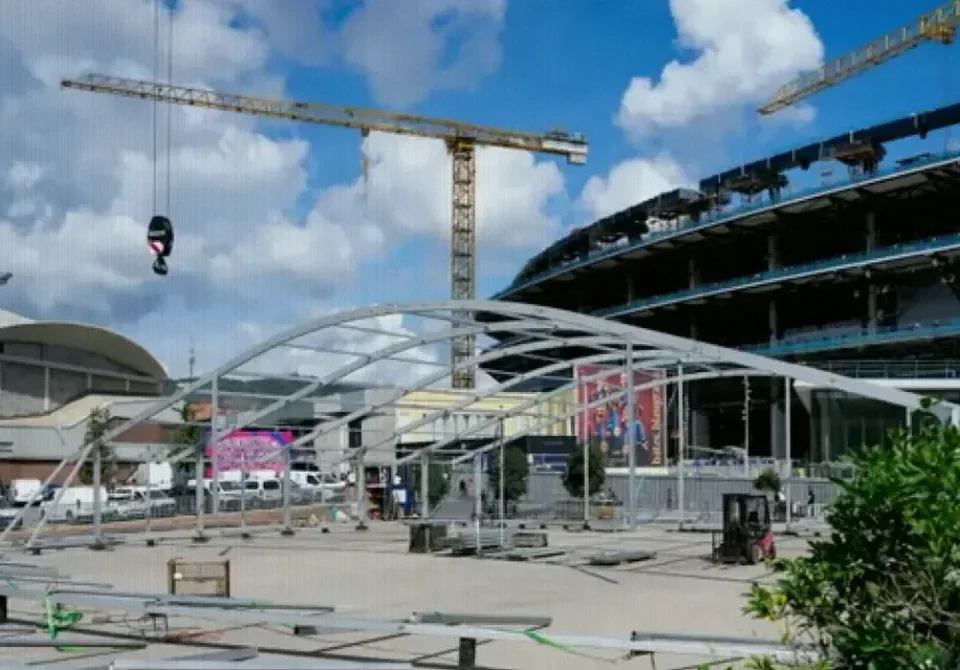
Barcelona’s rebuilt stadium is taking shape beyond the stands as well as within them, with FC Barcelona preparing a new museum, retail space, family attraction and hospitality infrastructure around Spotify Camp Nou. The work across the esplanades is running on separate timetables, turning the wider site into a year-round commercial and visitor destination rather than a place that comes alive only on matchdays.
Key takeaways
- A 2,500-square-metre Barça Museum is scheduled to return inside Spotify Camp Nou by the end of 2026.
- A new club store is planned for the closing phase of the 2026-27 season, ahead of next summer’s “Big Lift” roof operation.
- Babylon Park will operate a 900-square-metre indoor children’s venue beneath the Barça Café, although it may need up to a year before opening.
- Temporary kitchens beside the Palau are being prepared to cater for 5,000 VIP guests from October.
- The future lateral parking complex will provide 3,000 spaces and 500 electric-vehicle charging points.
A visitor district around the stadium
The museum will leave its temporary home at the former Ice Rink and return to the stadium, where it had been located until May 2023. It will occupy part of the second tier on the Tribuna side and will have roughly the same footprint as the previous museum. Unlike the former two-level layout, however, the new exhibition space will be arranged as one open floor.
Its visit route will again finish at the club shop, encouraging supporters and tourists to continue into the retail area. That store is being developed in one of the so-called diamond-shaped buildings on the right-hand side of the Tribuna esplanade. Designed on a “Louvre” concept, it will have a glazed exterior with sales areas below ground, broadly matching the size of the current shop.
Across the same plaza, the diamond building on the left will house the Babylon Park children’s centre. The 900-square-metre indoor facility was approved at the club assembly on 19 September and is intended to operate every day, not solely when Barcelona are playing at home.
Four more diamond structures are planned around the stadium, near the north end, south end and lateral side. Their final uses have not yet been licensed for commercial or food-and-drink activity, and they could instead become spaces for sponsor exhibitions. Within the stadium itself, merchandise kiosks will sit alongside the food counters in the concourses.
Hospitality, parking and the final skyline
In the Palau parking area, on the right when facing the stadium, temporary marquees are being assembled as a central production kitchen. They are expected to be completed in the coming months and will support the hospitality operation once 5,000 VIP places are in use from October. On a matchday, the volume of catering is comparable to serving 20 weddings at once, with food then transported into the stadium.
The 3,000-space car park on the lateral side remains unfinished. Barcelona are also still assessing how it will be managed on non-matchdays. Five hundred of its spaces are set aside for electric charging facilities.
The exterior ceramic slats are already being fitted in several sections at the same time to accelerate the programme. Viewed head-on, the cladding shows Barcelona’s blue and garnet colours; from an angle, it appears grey, allowing the stadium to blend more closely with neighbouring buildings and the cityscape. The panels can be illuminated in different colours, although strict light-pollution rules will restrict what is possible. Any use beyond matchdays will require discussion with the city authorities.
Safety measures are also built into the new third-tier structure, where seismic dampers have been installed in the pillars to improve stability and accommodate expansion movements.
The final attraction will be a skywalk on the roof, some 80 metres above the ground, positioned between the Tribuna and the north end. It will be added only once the wider project has been completed, with access arrangements still to be determined.