
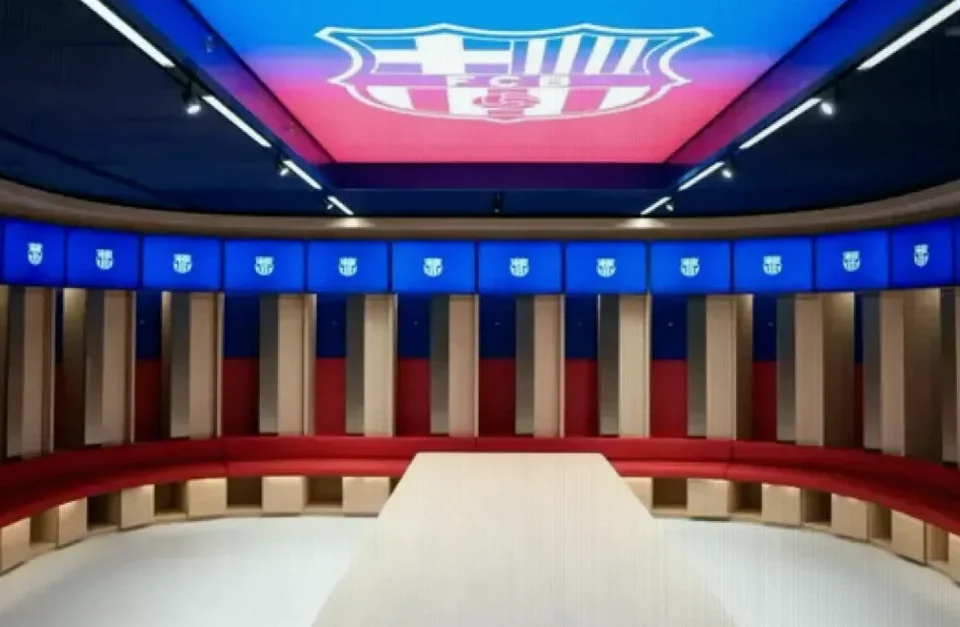
Barcelona’s rebuilding of Spotify Camp Nou is taking shape beneath the stands as well as around the bowl, with a new first-team complex expected to be ready for Hansi Flick’s squad before the end of the year.
The 2,600-square-metre area has been created partly by reclaiming space from the former car park and excavating further below ground. It sits to the left of the players’ tunnel, with a direct route to the parking area used by the squad, and is intended to give the men’s first team a dedicated matchday and working base inside the redeveloped stadium.
A new base below the stadium
Until now, Barcelona’s first team have used one of the away changing rooms. The new installation will provide separate dressing rooms for the players and coaching staff, as well as recovery, analysis and meeting spaces.
- The players’ dressing room will contain 30 lockers, each fitted with power and USB connections. Player photographs and shirt numbers have yet to be added.
- An identically sized dressing room has been reserved for the coaching team. It was enlarged from the original plans after the club accounted for the growing number of staff members.
- There are also smaller changing facilities for female members of staff.
- A family waiting room is positioned near the first-team access point.
- The entrance area includes offices for the stadium caretaker and Carles Naval, Barcelona’s long-serving team delegate.
Recovery has been given a prominent place in the project. Three temperature-controlled hydrotherapy pools are intended for post-match use, replacing the role traditionally played by ice baths. The section also includes a dry sauna, a steam sauna and nearby shower facilities.
Preparation spaces and Flick’s office
Two adjoining rooms have been designed for the hours before kick-off. One is a tactical auditorium, built with stepped seating rather than conventional chairs, where players can study analysis on an interactive screen. The other is an artificial-turf warm-up area that will operate as a gym, with equipment still to be selected according to the coaching staff’s requirements.
Several meeting rooms and offices are also part of the complex, including Flick’s own working area. The Barcelona coach will have an office, meeting room and full bathroom, but asked for the space to remain open and visible rather than sealed behind a private door. Glass walls allow staff and players to see into the area, although they could be darkened should a future coach prefer greater privacy.
Facilities around the tunnel
Outside the restricted first-team section, the tunnel level will contain three matching dressing rooms. One is reserved exclusively for Barcelona’s women’s team, while the remaining spaces can support other squads and stadium operations.
Smaller rooms have been allocated for those working on matchdays, including officials, ball attendants and the match delegate, along with the room used for anti-doping controls. The same corridor will also retain the chapel housing La Moreneta, linking one of the stadium’s familiar interior landmarks with a substantially altered footballing workplace.