
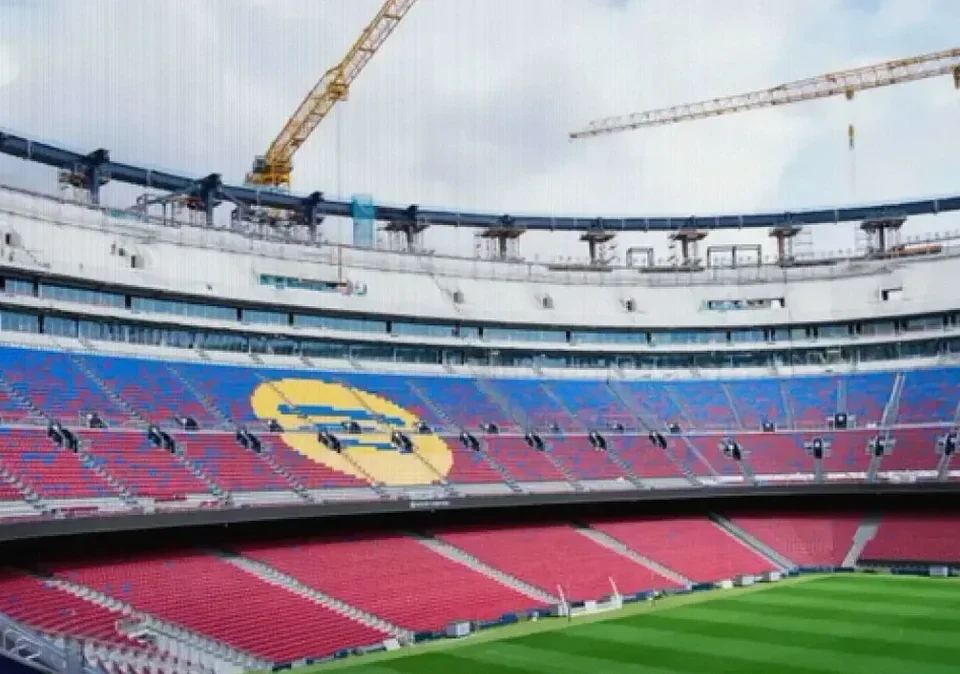
Barcelona’s stadium rebuild is moving through another working international break, with 1,500 people now on site at Spotify Camp Nou as the club pushes towards a completed 104,600-seat arena in 2028. The long-range ambition is clear: host the 2029 Champions League final, welcome World Cup matches in 2030, and eventually give Barcelona the chance to contest a major final at home.
The highest construction workforce has already exceeded 3,000, but the current operation remains substantial under the supervision of the club’s operations director, Joan Sentelles. Work is continuing across the bowl, hospitality areas and the structure that will eventually carry the new roof.
A stadium taking shape from the inside out
The next major structural milestone is the completion of the compression ring, the circular element that will support the roof. Only one section remains before the ring closes through 360 degrees. Installation is expected next week, provided temperatures fall to the level required to manage the expansion of the material safely.
Temporary floodlights have already been moved from the second tier to the third. They will later be repositioned near the compression ring before making their permanent journey to the roof once it has been installed.
The roof work also dictates the timetable for the upper tier. Although seats are being fitted in the third level, it will not open until Barcelona return from Montjuïc after the canopy is in place, a target currently set for the 2027-28 season.
Ten vertical circulation cores, equipped with lifts and escalators, will eventually bring supporters to that upper deck. The escalators are undergoing tests, with the first units expected to serve the museum. The lifts are being operated around the clock to identify possible technical faults before public use.
VIP areas and a changing matchday layout
Hospitality is among the priorities for the next phase. The two VIP rings on the lateral side of the stadium will cover 33,000 square metres and are scheduled to open in March 2027, before the major summer lifting operation known internally as the “Big Lift”.
New padded VIP seats are due to be ready for Sunday’s women’s Clásico after the number of rows was increased from two to four. Standard seating is being replaced as part of the work. Those seats are expected to become a significant commercial feature for the men’s Clásico on 25 October.
The presidential box is also close to completion. Its capacity has increased from 147 to 296 seats, including 50 VIP places. The enlarged area will include an upper catering room, a meeting space and a kitchen designed to heat food delivered from outside the stadium.
Barcelona identity across the rebuilt bowl
The seating design will spread club branding through the ground. Seats in the central lateral section will form the Barcelona crest. Seats already installed in the first and second tiers will be reused elsewhere in the third tier, avoiding the prospect of leaving only half the badge visible for an extended period.
The main stand will carry the words “Més que un club”, while the Spotify logo will remain behind both the north and south goals.
Media facilities will continue to move as construction advances. The temporary press section is currently at the back of the second tier, then will shift to the rear of the third during roof works. Initially, journalists will be placed on either side of the main stand while a larger central press area is completed.
A new press conference room is still under construction beside the players’ tunnel. It is not regarded as an immediate priority and may not be finished this season, but it is planned as an auditorium for more than 200 people, with simultaneous-translation booths and an upstairs workspace with desks.
Access, visiting fans and upper-tier plans
Visiting supporters are currently located in the second tier of the North Goal for league fixtures, with their allocation extending towards the lateral stand in Champions League matches. Once the project is finished, away fans will move up to the third tier.
The plans also include step-free areas for supporters with reduced mobility in the third tier, alongside further designated spaces at the back of the first tier. A restaurant at the upper level remains a possibility rather than a confirmed opening, although it is included in the wider project.
For Barcelona, the construction timetable still has years to run. Yet each new seat, escalator and structural segment brings the club closer to a Camp Nou designed not merely for a return from Montjuïc, but for the continent’s biggest nights.